




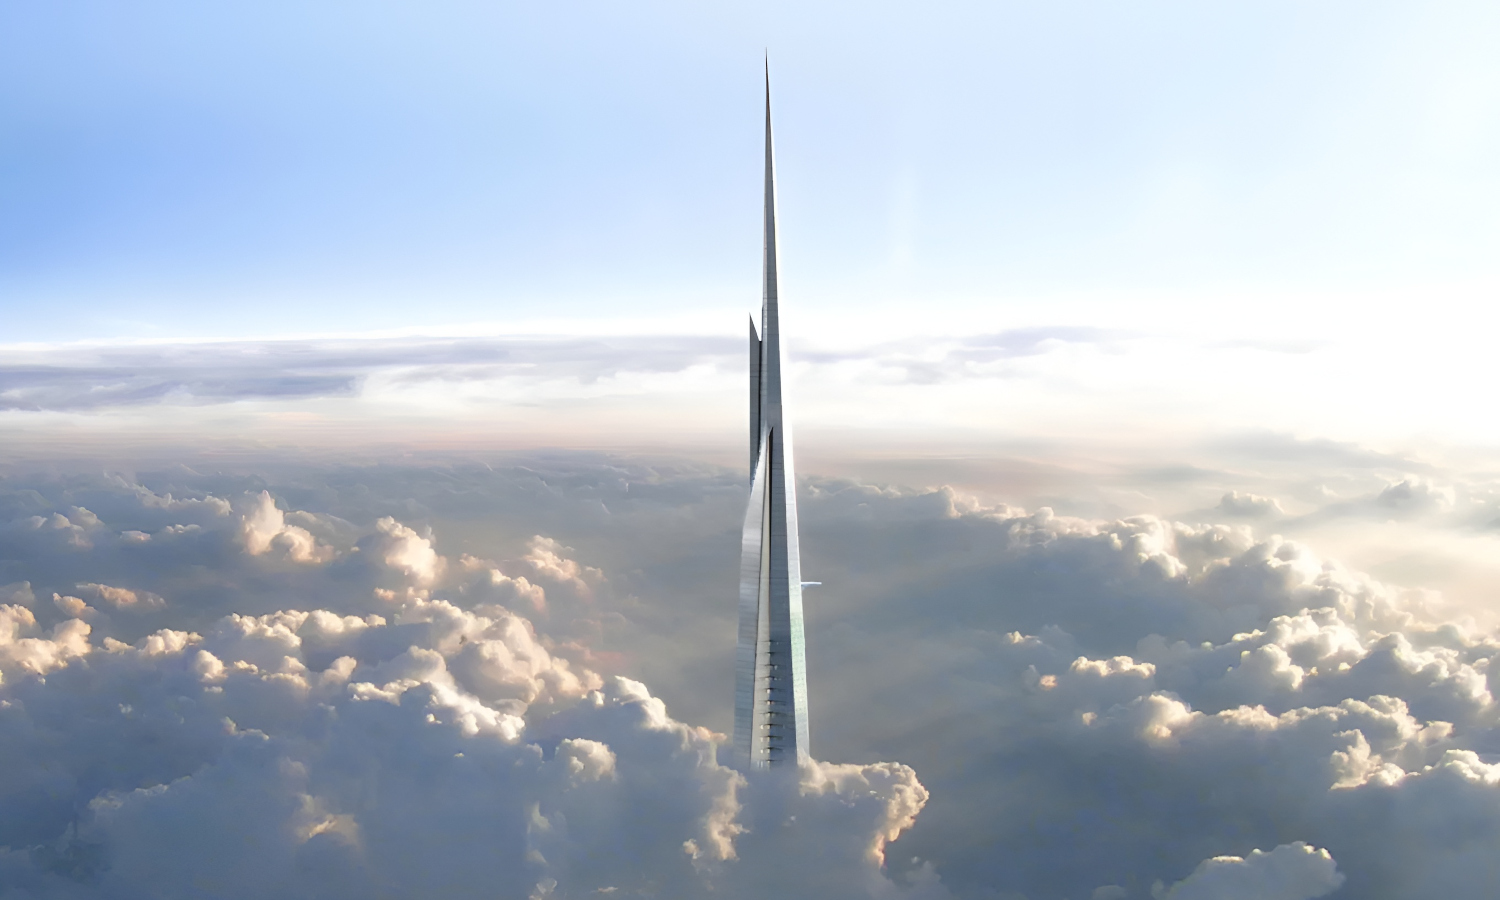
Engineers at Imperial College London have proposed using occupied floors near a tower’s top as a built-in damping system, replacing the need for bulky tuned mass dampers.
Supertall buildings move. Not metaphorically—physically, measurably, sometimes nauseatingly. Wind governs everything at that scale: material choices, foundation demands, occupant comfort, and ultimately how high you can realistically build before the physics becomes punishing.
A team at Imperial College London thinks they’ve found a smarter answer. They published the study—Harnessing Internal Mass Participation for Wind and Seismic Response Mitigation in Tall Buildings—in Nature Communications (2026). The idea, stripped down, is elegant: stop fighting the movement and start using it.
The Building Becomes Its Own Shock Absorber
Engineers rethink what a floor is actually for—and the answer turns out to be more than just something to stand on.
Taipei 101’s tuned mass damper is famously the size of a small house—a 660-ton steel pendulum hanging near the top, doing nothing except counteracting sway. The Imperial team’s approach skips the separate system entirely. Instead, a cluster of usable floors near a tower’s top is physically separated from the structural core and reconnected through springs and dampers. Those floors can shift slightly and independently. The building absorbs its own motion, using mass it already has.
The numbers from wind-tunnel and seismic testing are hard to ignore:
- Up to 71% lower peak accelerations versus a conventional rigid tower
- Up to 70% less movement in high winds
- More than 50% reduction in base overturning moments
- Average 42% drop in top displacement across 21 earthquake scenarios
- Up to 74% less movement in the movable floors during seismic events
“The method tunes something the building already has—its large mass—to mitigate response, rather than making the tower heavier or stiffer,” lead author Miguel Martínez-Pañeda told Newsweek.
Less material. Potentially greater heights. Lower embodied carbon. Architects like Gordon Gill, the designer behind Jeddah Tower, have said sustainability is the central challenge for the next generation of supertall construction. A system that reduces structural tonnage while improving performance hits cost, carbon, and ambition simultaneously.
What Still Has to Be Proven
Until a tower is actually built this way, the research remains a proof of concept rather than a proven standard.
Eamonn Connolly, quoted by Newsweek, called this a notable advance—then immediately clarified it remains a promising concept, not a proven industry standard. Technical validation, building code acceptance, constructability, commissioning, long-term maintenance: every one of those is an unsolved problem. Yu-Ming Wei flagged additional open questions around fire safety, façades, building systems, and keeping a movable floor system functional decades after installation.
No tower has been built this way—the results come from models and wind-tunnel tests, not a standing structure. The most interesting thing about the research isn’t that buildings might sway less. It’s that engineers finally stopped treating movement as something to crush, and started treating it as something to spend wisely. That’s the shift worth watching.